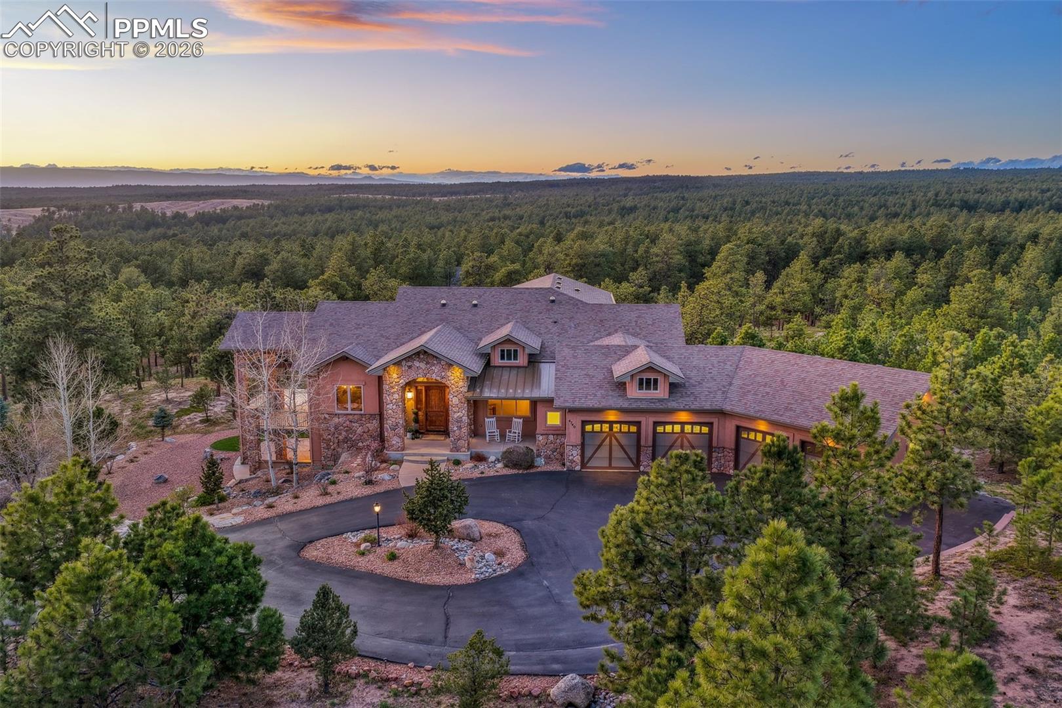
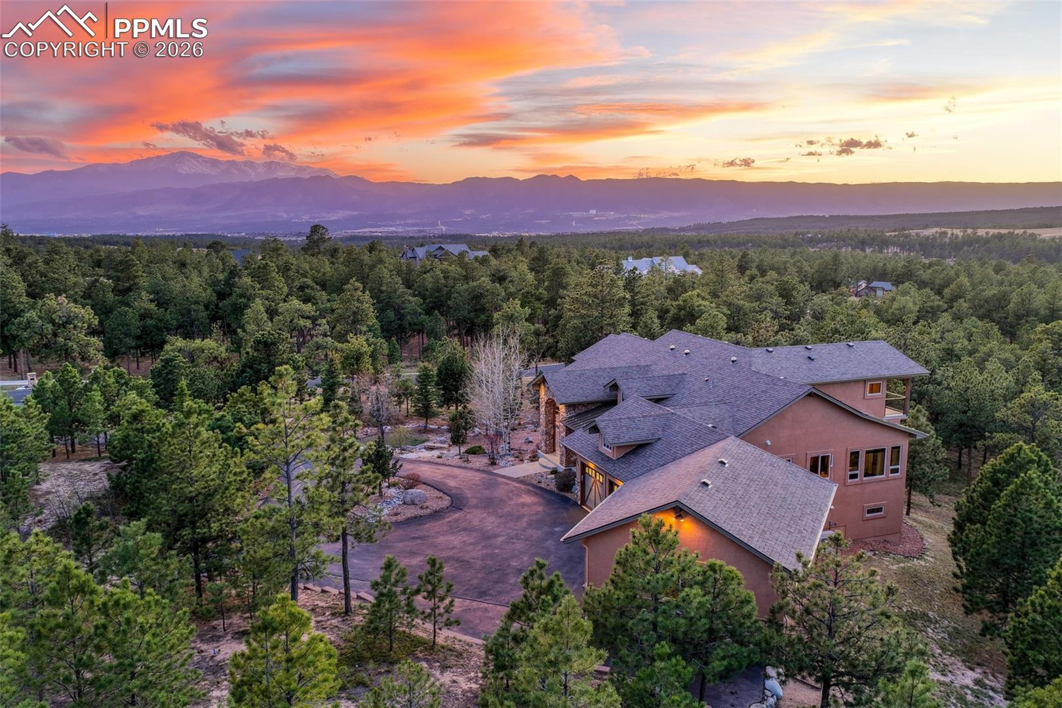
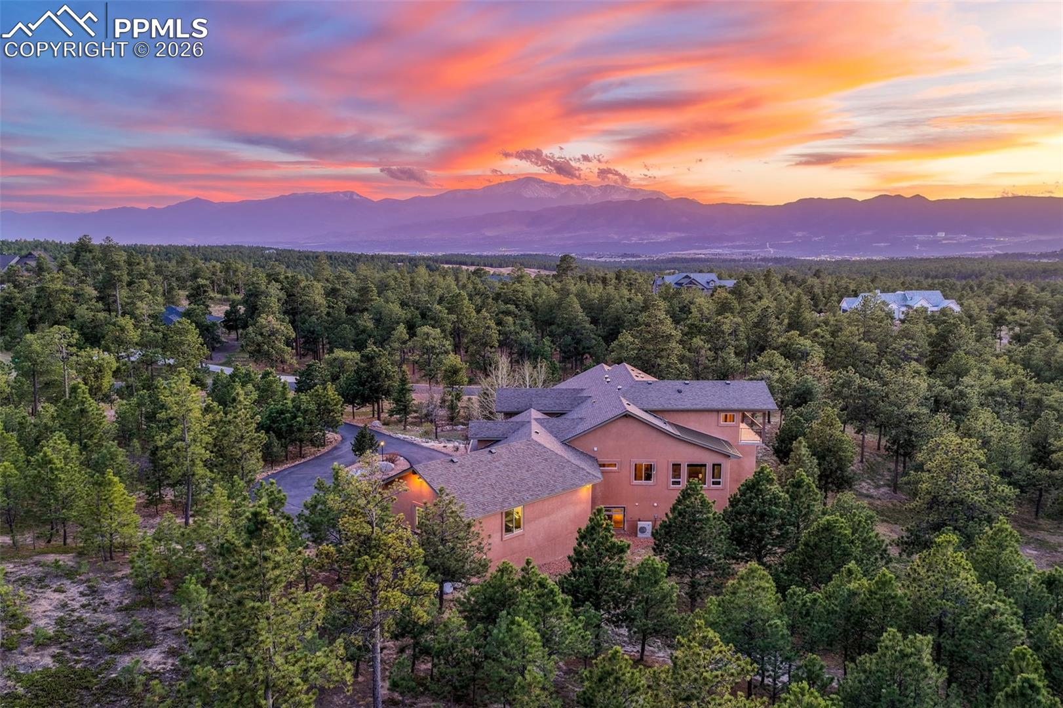
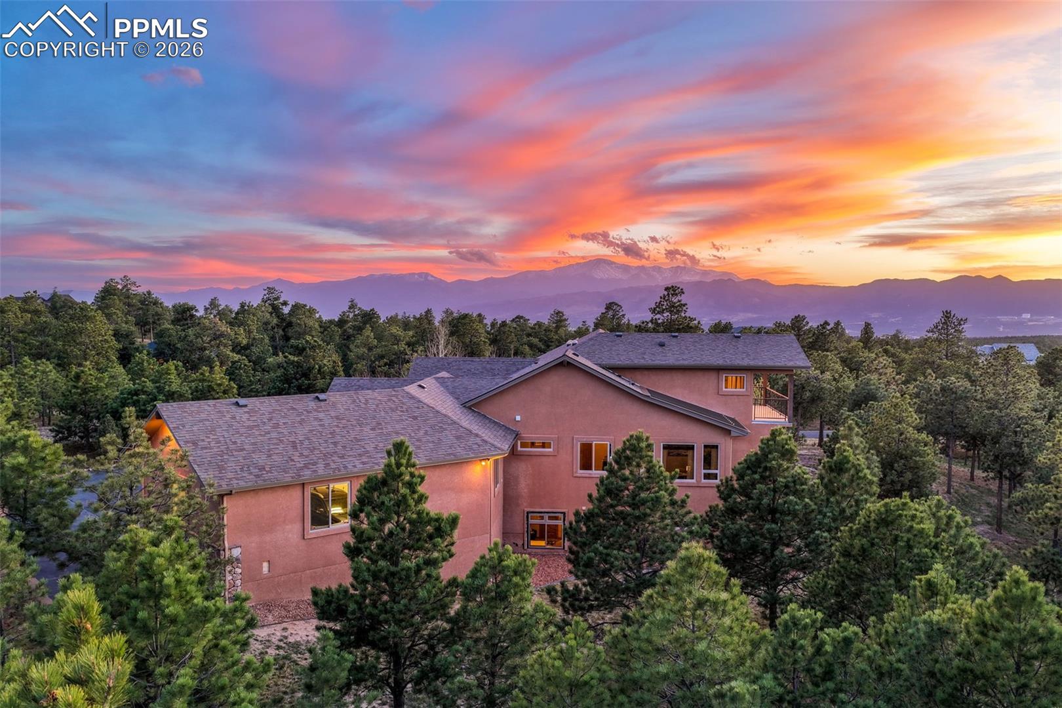
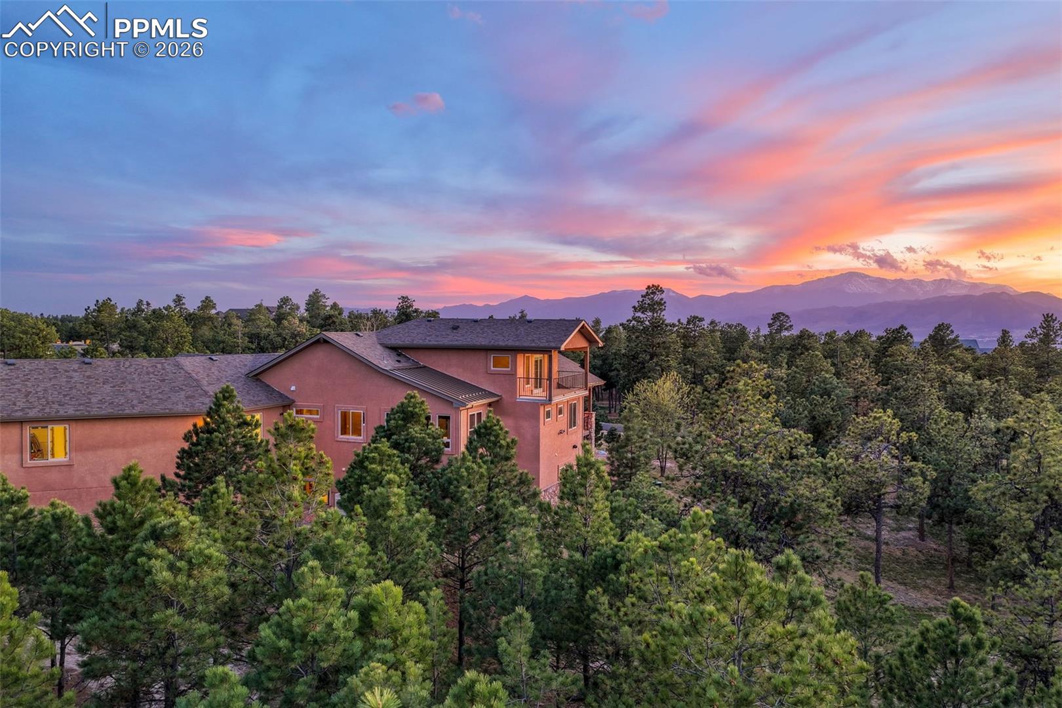
Immaculately maintained and thoughtfully updated, this exceptional Cathedral Pines ranch offers true main level living on 2.88 acres with breathtaking Pikes Peak views. Major recent improvements include a new roof, new boiler for the 6 zone radiant heat system, new furnace, and new AC, offering peace of mind along with timeless quality and comfort. Inside, the open floor plan is warm, inviting, and designed for both everyday living and effortless entertaining. The gourmet kitchen is a standout with stainless steel appliances including a built in refrigerator and freezer, drawer microwave, double convection ovens, induction range with custom hood, hot tap dispenser, prep sink, granite counters, walk in pantry, abundant cabinetry, built ins, and an expansive island with custom seating. The living room features built ins, a stone gas fireplace, and stunning Pikes Peak views, while the formal dining room and huge covered composite deck create the perfect setting for gathering. The main level also includes a spacious laundry and mudroom with utility sink, built in boot bench, ample cabinetry, and a pet room with dog door, plus a powder room for guests. The luxurious primary suite features its own covered balcony, a five piece bath with steam shower, private water closet, heated floors, and a walk in closet with custom built ins. Above, a crow’s nest loft opens to another covered balcony with spectacular views. A junior suite with walk in closet and ensuite bath completes the main level. The walkout basement offers 10 foot ceilings, a rec room, family room ready for surround sound, a powder room, and a wet bar with leathered granite counters, full size refrigerator, dishwasher, sink with disposal, and kegerator setup. Two additional bedrooms with walk in closets share a Jack and Jill bath, while two more junior suites each include walk in closets and ensuite baths. Additional highlights include central vac, abundant storage, and an oversized 4 car garage. Welcome home!